the basement bathroom part 2: a tale of redemption
Like a phoenix rising from the ashes, folks. There is a BIG REVEAL at the end of this post, y’all. But if you don’t know the backstory, read below. As you may have read in my last post, the basement bathroom was the saddest place in the whole house when we moved in. Old tan ceramic tile that didn’t even match the beige tile on the floor, a cramped entry due to a coat closet of a shower stall installed inexplicably in the part of the room with the shortest ceiling clearance, a giant, extremely loud 1950’s exhaust fan that sounded like an airplane hanger and that I was certain was going to burn down our house if used, and a weird extra cabinet in the corner, with matching yellowish off-the-shelf laminate cabinetry. it was truly depressing.
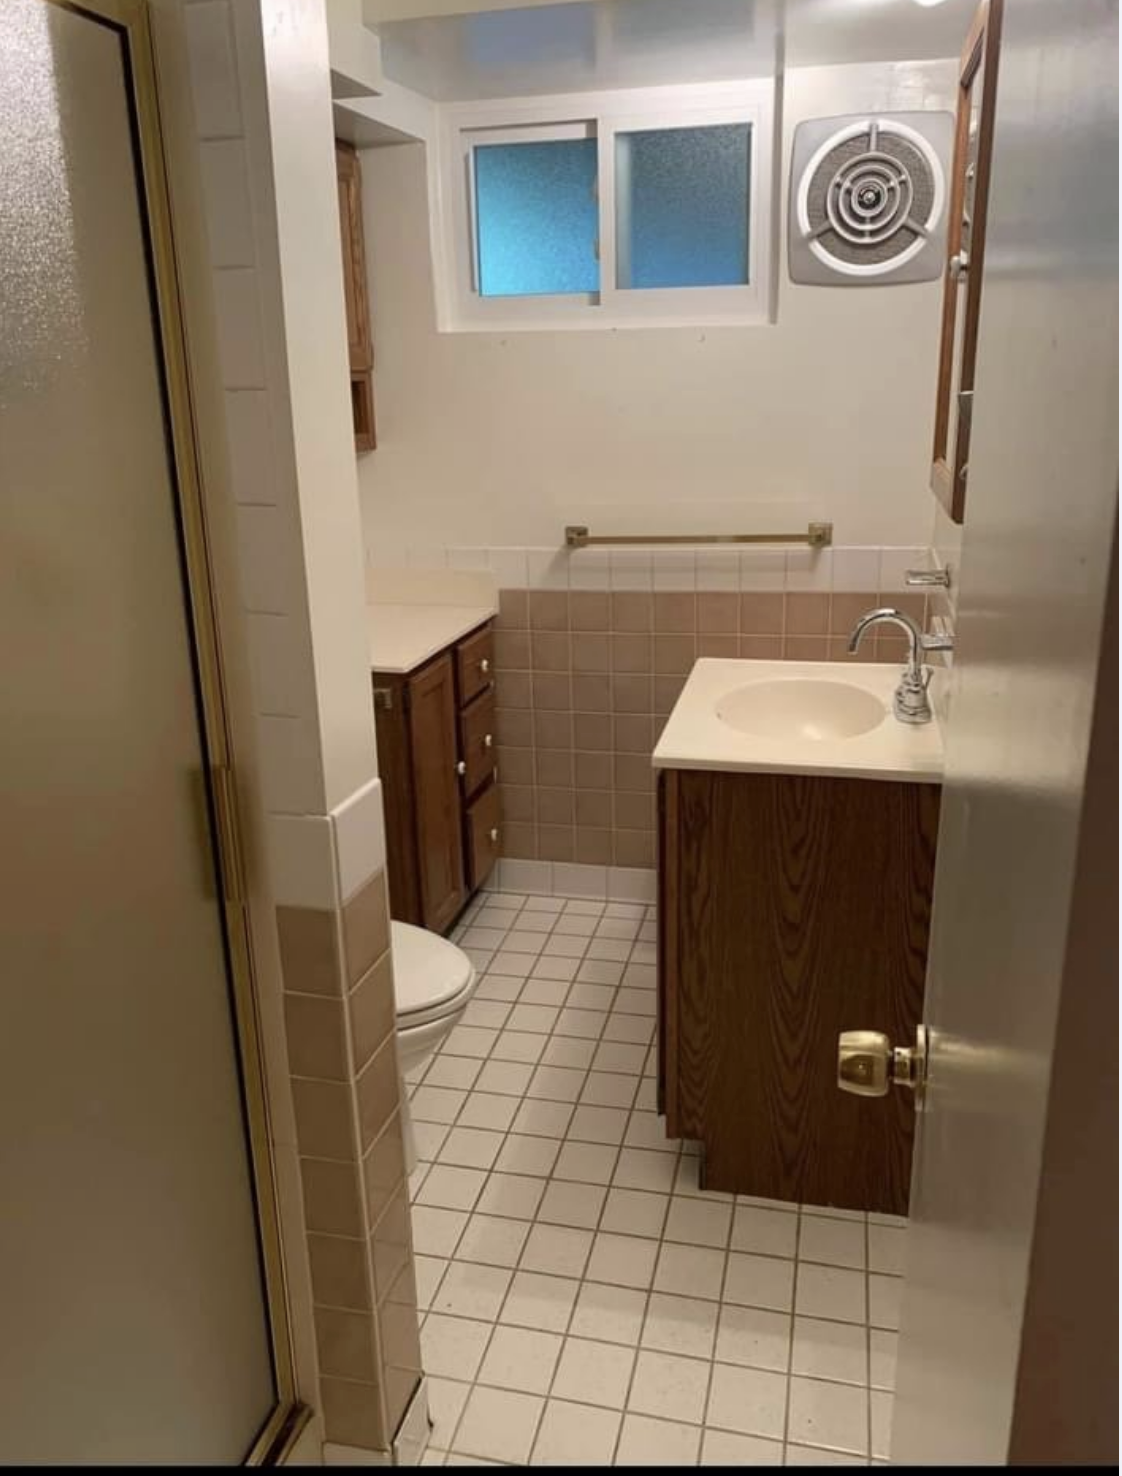
if misery was a room
The interim solution was to do some Spoonflower wallpaper that had even a smidgeon of the tan tile color, paint the cabinets pink and change the knobs, paint the mirror frame black, and add a ton of cool accessories and artwork to keep your eyes busy so you wouldn’t notice the ick.
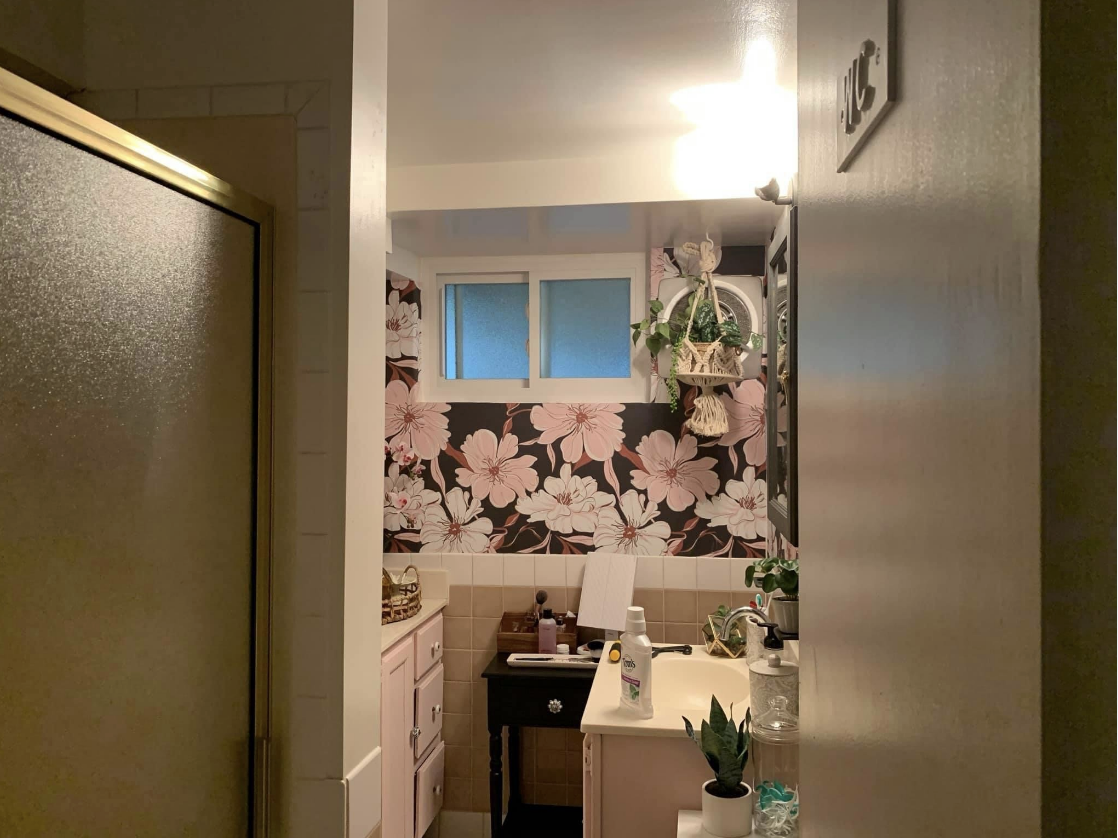
shower stall of nightmares to the left, in the shortest part of the room. So unusable that my 17yo (who is 5’9” couldn’t even use the shower and it was a satellite closet instead. She literally hung extra clothes from a curtain rod in the shower)
So that WORKED for about a year, and then our sewer line collapsed (see previous post) and our front yard was dug up and the inside of the basement common area, bathroom, and laundry room were literally jackhammered into oblivion. I am still wiping concrete dust off of things.
But thank GOD I didn’t do anything expensive before that, because it would have been ruined.
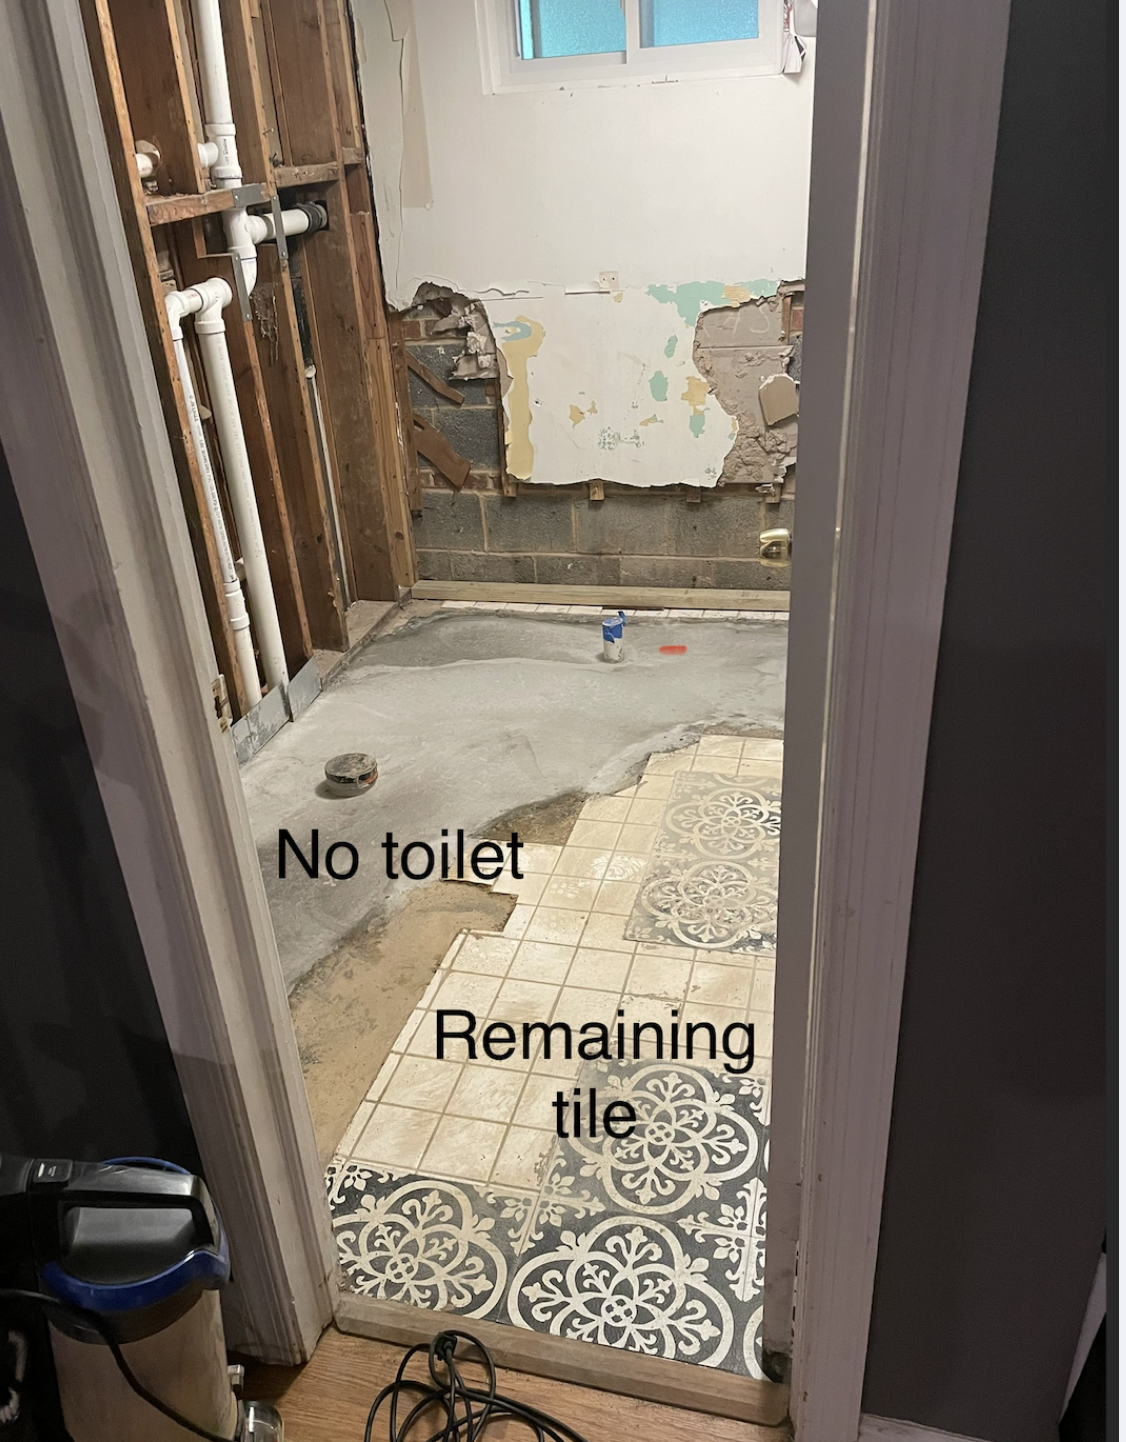
Here you can see the original floor, the peel n stick vinyl WallPops tiles (holy shirt, those things STIIIIICK), and the concrete that was poured after they were ready to fill up the gigantic hole that was the floor of this room.
So. Since they had the entire floor opened up anyway, and the plumbers Who Shall Remain Unnamed (Starts with a C and rhymes with Handlers) did such a poor job of setting the toilet pipe so it had to be re-jackhammered and set straight so you wouldn’t be looking at the ceiling while peeing (sigh), I asked my new plumbers to move some pipes around. Much like an HGTV show, once the walls were opened, we could see a LOT of corrosion on those pipes in the walls [cue Adam Scott looking off-camera at something very bad and going, “oh no, there goes the contingency fund"“ annnnnd cut to commercial]. The previous owners had done a renovation in 2012 but just by popping the top of the house up, they didn’t do ANYTHING to bring anything in the existing structure up to code for plumbing or electric, so that’s fun). You’ll see above that all that PVC is brand new to replace the rusted-out stuff.
SO! Here is the floor plan of the bathroom as it was before:
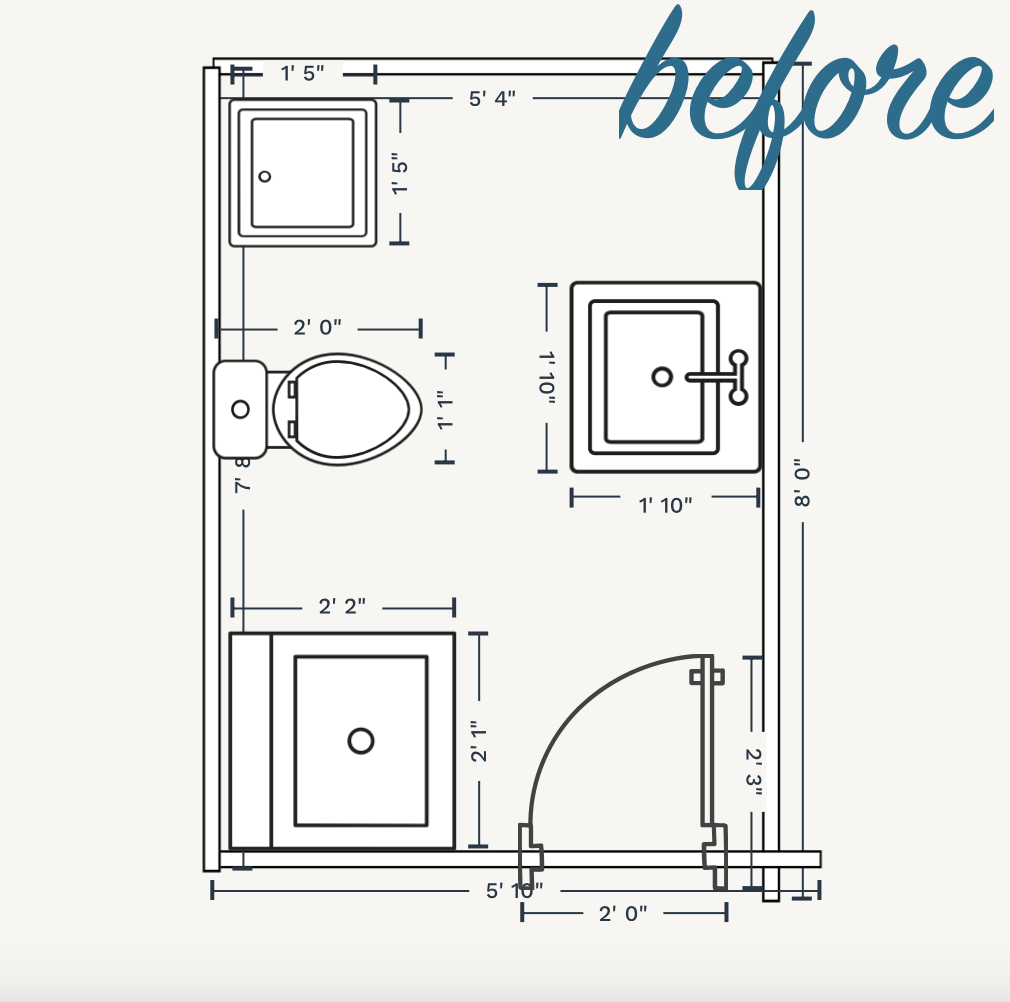
Top left: the weird cabinet with laminate countertop. Bottom left: the too-short shower stall with no light.
My idea was to remove the cabinet, move the shower plumbing to the far wall where it could be an actual rectangle of space, with a glass door, near the WINDOW for more ventilation because duh (we also removed the ancient exhaust fan and did a charcoal filtered ceiling one), and then move the sink to where the shower had been. Like this:
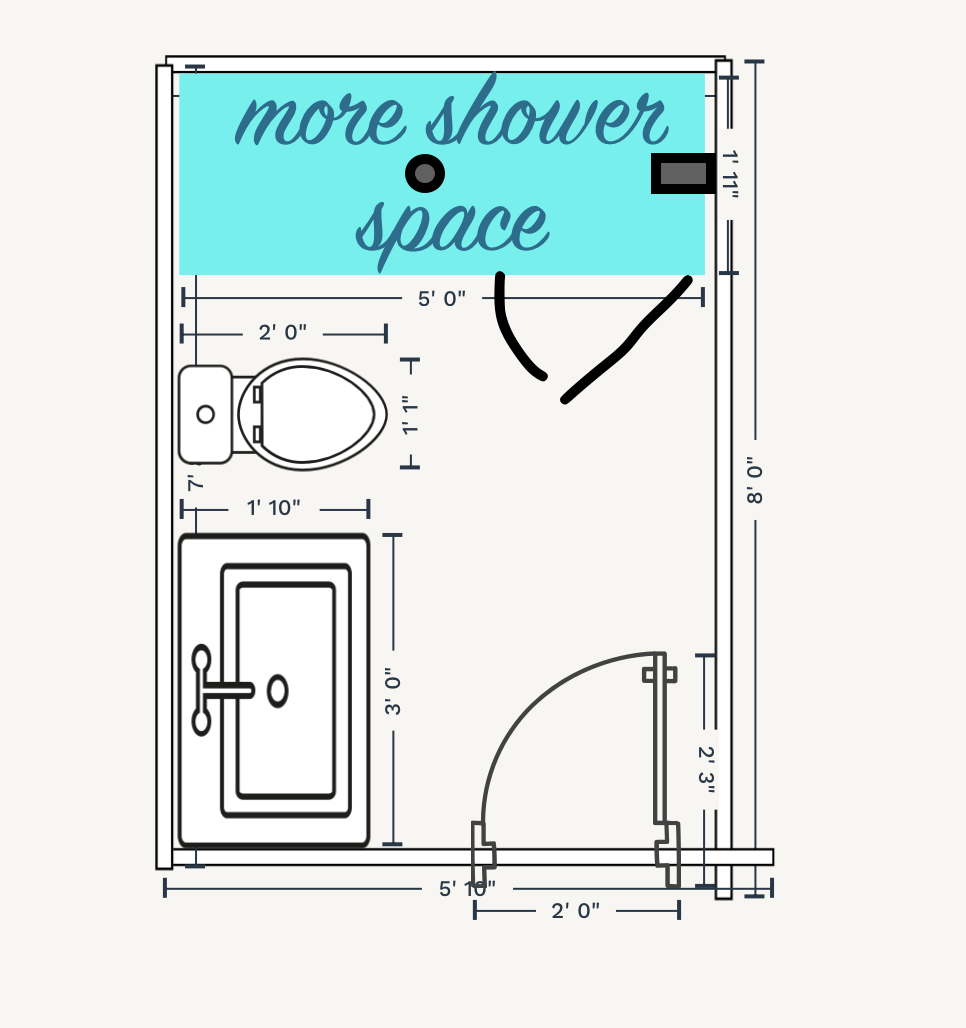
check out the steady hand on the drawing of the glass shower door, folks. TALENTS. I have many. [that isn’t one of them]
This whole basement has only seven foot ceilings [cut to that time I won a game of pool and jumped up in celebration, giving myself a near concussion] and the only window in this bathroom happens to be under the first floor deck (we’re on a slope, so the basement is a walkout basement but is also beneath what in the front of the house is the ground floor), so not a lot of light gets in. I wanted this bathroom to be as cheerful as possible - bright colors, a bright ceiling, white shower, bright (and lots of) lighting that didn’t heat up, and a vibe that makes you happy. Our honeymoon (many moons ago) was in Kauai and I loved everything about Hawai’i, so I settled on…let’s call this “Midcentury Aloha” style.
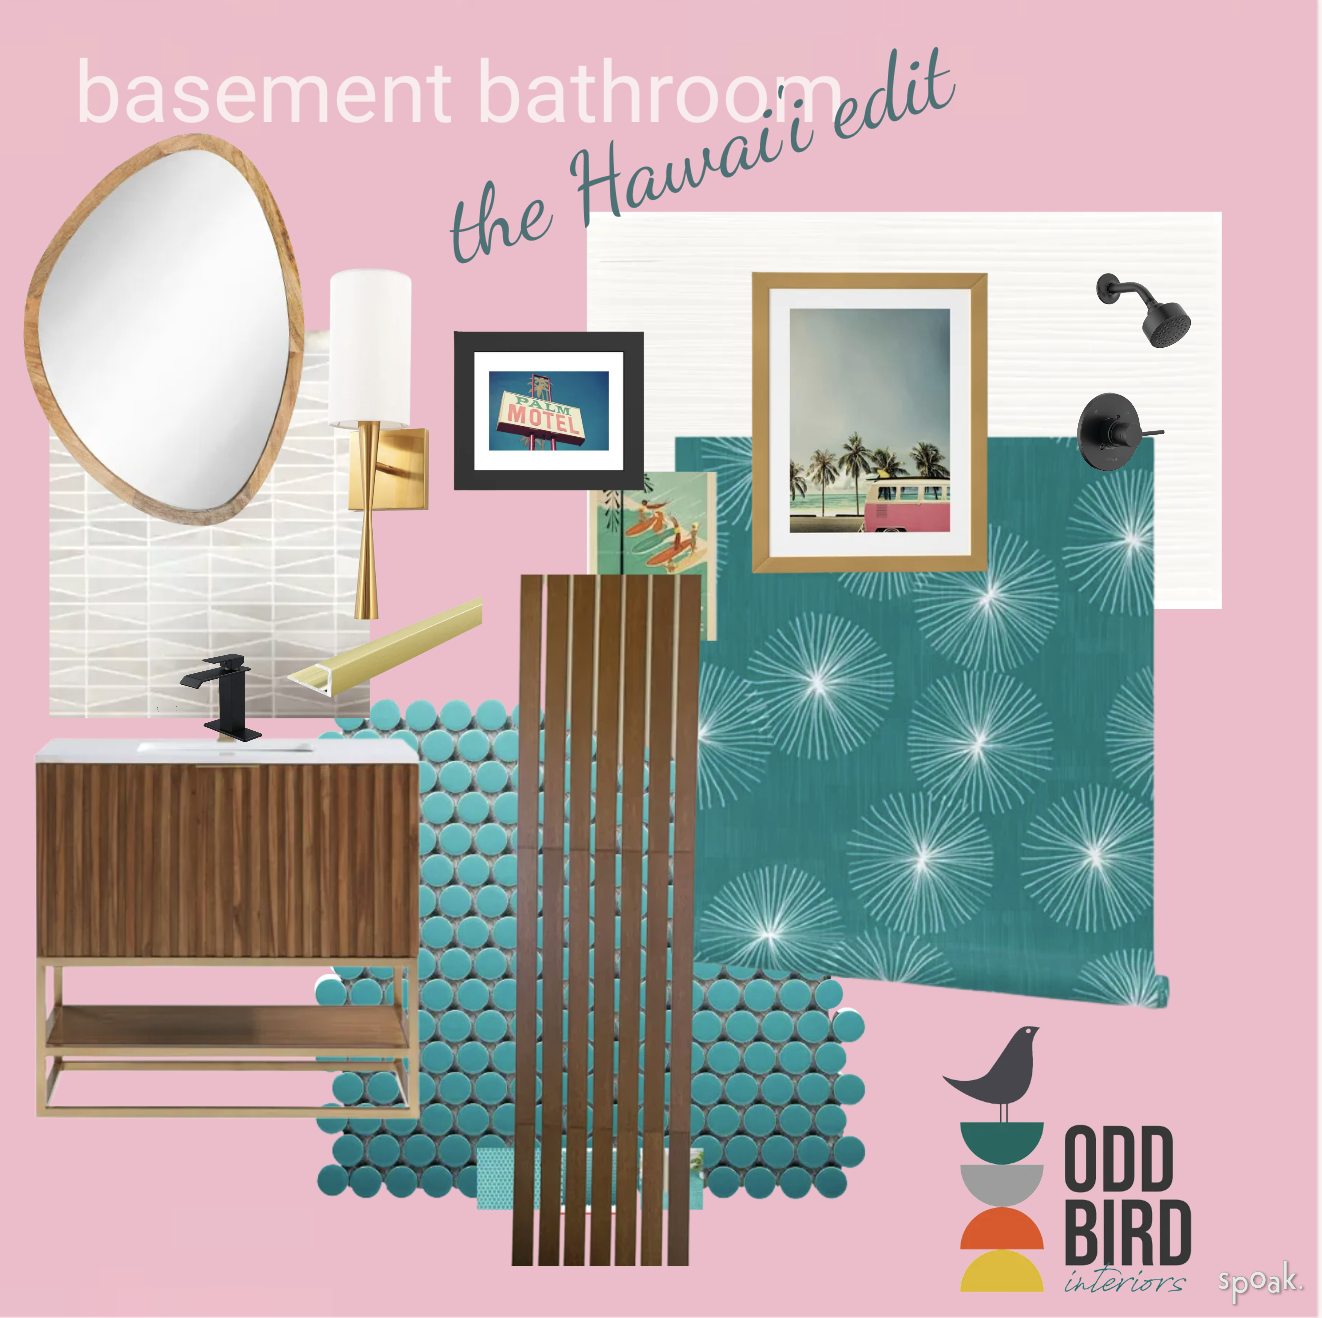
love the contrast of the walnut’s warmth with the cool breeziness of the pink and blue!
What do you think? I’ll come back tomorrow to show you how it turned out!